

Listing Courtesy of:  FMLS / Listed By: Ashley Langley, Century 21 Novus - Contact: 678-664-1400
 FMLS / Listed By: Ashley Langley, Century 21 Novus - Contact: 678-664-1400
 1285 Highway 5 E Carrollton, GA 30116
Active (24 Days)
$650,000 (USD)
Description
MLS #:
7838181
7838181
Taxes
$4,662(2026)
$4,662(2026)
Lot Size
6.7 acres
6.7 acres
Type
Single-Family Home
Single-Family Home
Year Built
2010
2010
Style
Traditional
Traditional
County
Carroll County
Carroll County
Listed By
Ashley Langley, Century 21 Novus, Contact: 678-664-1400
Source
FMLS
Last checked Oct 16 2026 at 9:08 AM GMT+0000
FMLS
Last checked Oct 16 2026 at 9:08 AM GMT+0000
Bathroom Details
- Full Bathrooms: 2
- Half Bathroom: 1
Interior Features
- Walk-In Closet(s)
- High Speed Internet
- Tray Ceiling(s)
- Dishwasher
- Electric Water Heater
- Microwave
- Refrigerator
- Range Hood
- Laundry: In Kitchen
Kitchen
- Pantry
- Kitchen Island
Lot Information
- Level
- Private
Property Features
- Fireplace: 1
- Fireplace: Living Room
- Foundation: See Remarks
Heating and Cooling
- Electric
- Central
- Central Air
Basement Information
- Unfinished
- Partial
- Interior Entry
- Exterior Entry
- Boat Door
Pool Information
- In Ground
Flooring
- Hardwood
- Laminate
Exterior Features
- Roof: Composition
Utility Information
- Utilities: Cable Available, Electricity Available, Water Available
- Sewer: Septic Tank
- Energy: None
School Information
- Elementary School: Roopville
- Middle School: Central - Carroll
- High School: Central - Carroll
Parking
- Attached
- Garage
- Garage Door Opener
- Rv Access/Parking
Additional Information: Novus | 678-664-1400
Location
Estimated Monthly Mortgage Payment
*Based on Fixed Interest Rate withe a 30 year term, principal and interest only
Listing price
Down payment
%
Interest rate
%Mortgage calculator estimates are provided by C21 Novus and are intended for information use only. Your payments may be higher or lower and all loans are subject to credit approval.
Disclaimer: Listings identified with the FMLS IDX logo come from FMLS and are held by brokerage firms other than the owner of this website. The listing brokerage is identified in any listing details. Information is deemed reliable but is not guaranteed. If you believe any FMLS listing contains material that infringes your copyrighted work please click here review our DMCA policy and learn how to submit a takedown request. © 2026 First Multiple Listing Service, Inc. Last Updated: 10/16/26 02:08
Listings identified with the FMLS IDX logo come from FMLS and are held by brokerage firms other than the owner of this website. The listing brokerage is identified in any listing details. Information is deemed reliable but is not guaranteed. If you believe any FMLS listing contains material that infringes your copyrighted work please click here review our DMCA policy and learn how to submit a takedown request. © 2026 First Multiple Listing Service, Inc. Last Updated: 10/16/26 02:08


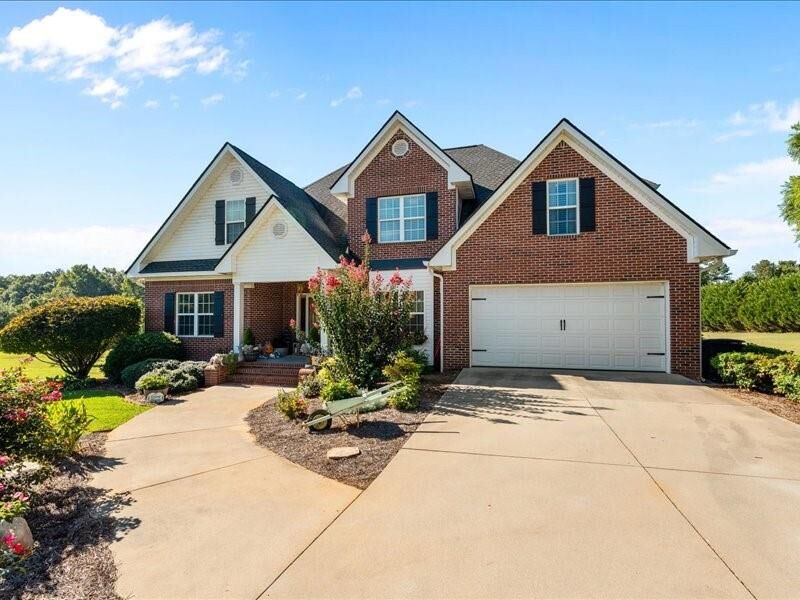
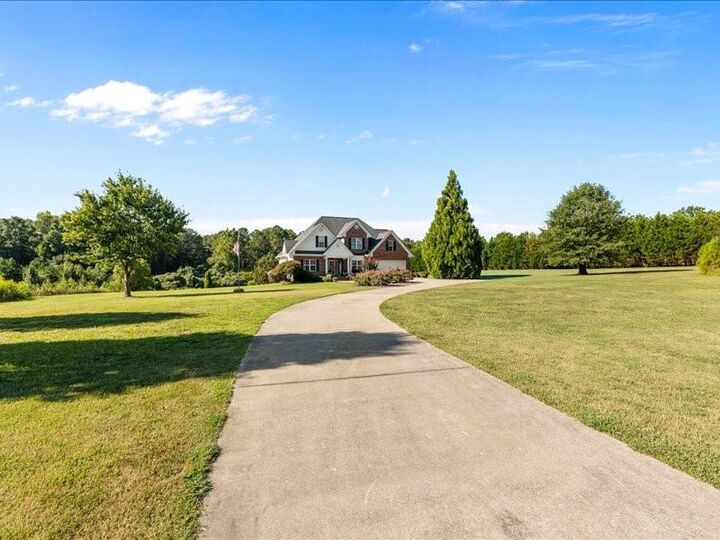
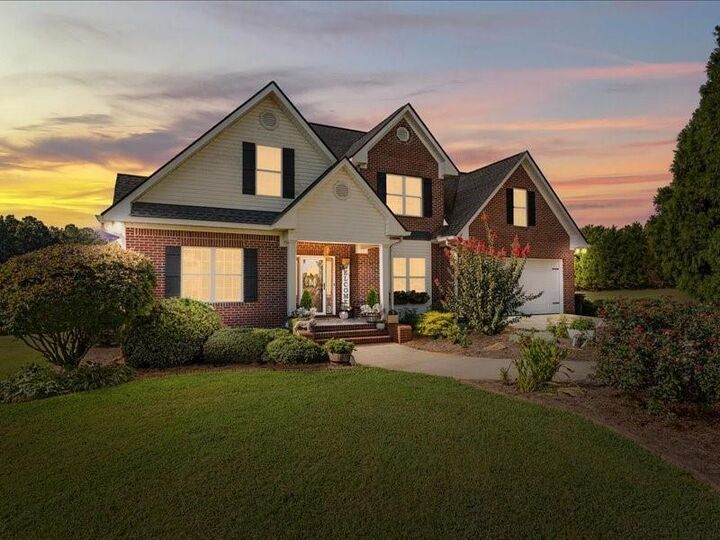
home situated on approximately 6.7 private acres in the Roopville/Central school district. Built in 2010 and meticulously cared for with a
clear termite letter in hand, this home is truly move-in ready with fresh paint, updated light fixtures, hardwood floors throughout the main
level, and new scratch-resistant laminate hardwood flooring upstairs. The heart of the home is the gorgeous kitchen featuring stunning
marble countertops, a breakfast area, and an open flow into the spacious living room with soaring ceilings and a striking black shiplap
electric fireplace. A separate dining room provides additional space for gatherings, while the main-level laundry room and conveniently
located half bath near the living area add everyday functionality. The primary suite offers tray ceilings, a walk-in closet, separate soaking tub,
and separate shower. Upstairs, the additional bedrooms share a full bathroom, while a designated sitting area overlooks the main living
space and leads into a versatile bonus room with attic storage. Outside is where this property continues to shine. Enjoy your own private
retreat with a fenced in-ground pool, pergola, fire pit, and complete 360-degree privacy with not a neighbor in sight. The partially finished
basement offers both interior and exterior access along with its own covered porch/patio, providing flexible space for recreation, guests,
hobbies, or future expansion. A paved driveway leads to the attached 2-car garage, adding convenience to a property that already offers an
impressive amount of usable space. A separate basement garage/shop with double doors gives you even more room for equipment, projects,
storage, or recreational toys. With 7 acres, a beautiful pool, multiple outdoor living spaces, plenty of bedrooms, a basement and workshop,
and a classic brick home kept in immaculate condition, this property offers the kind of privacy and versatility that is increasingly hard to
find.